
Geometrica Studio Estimate Guide
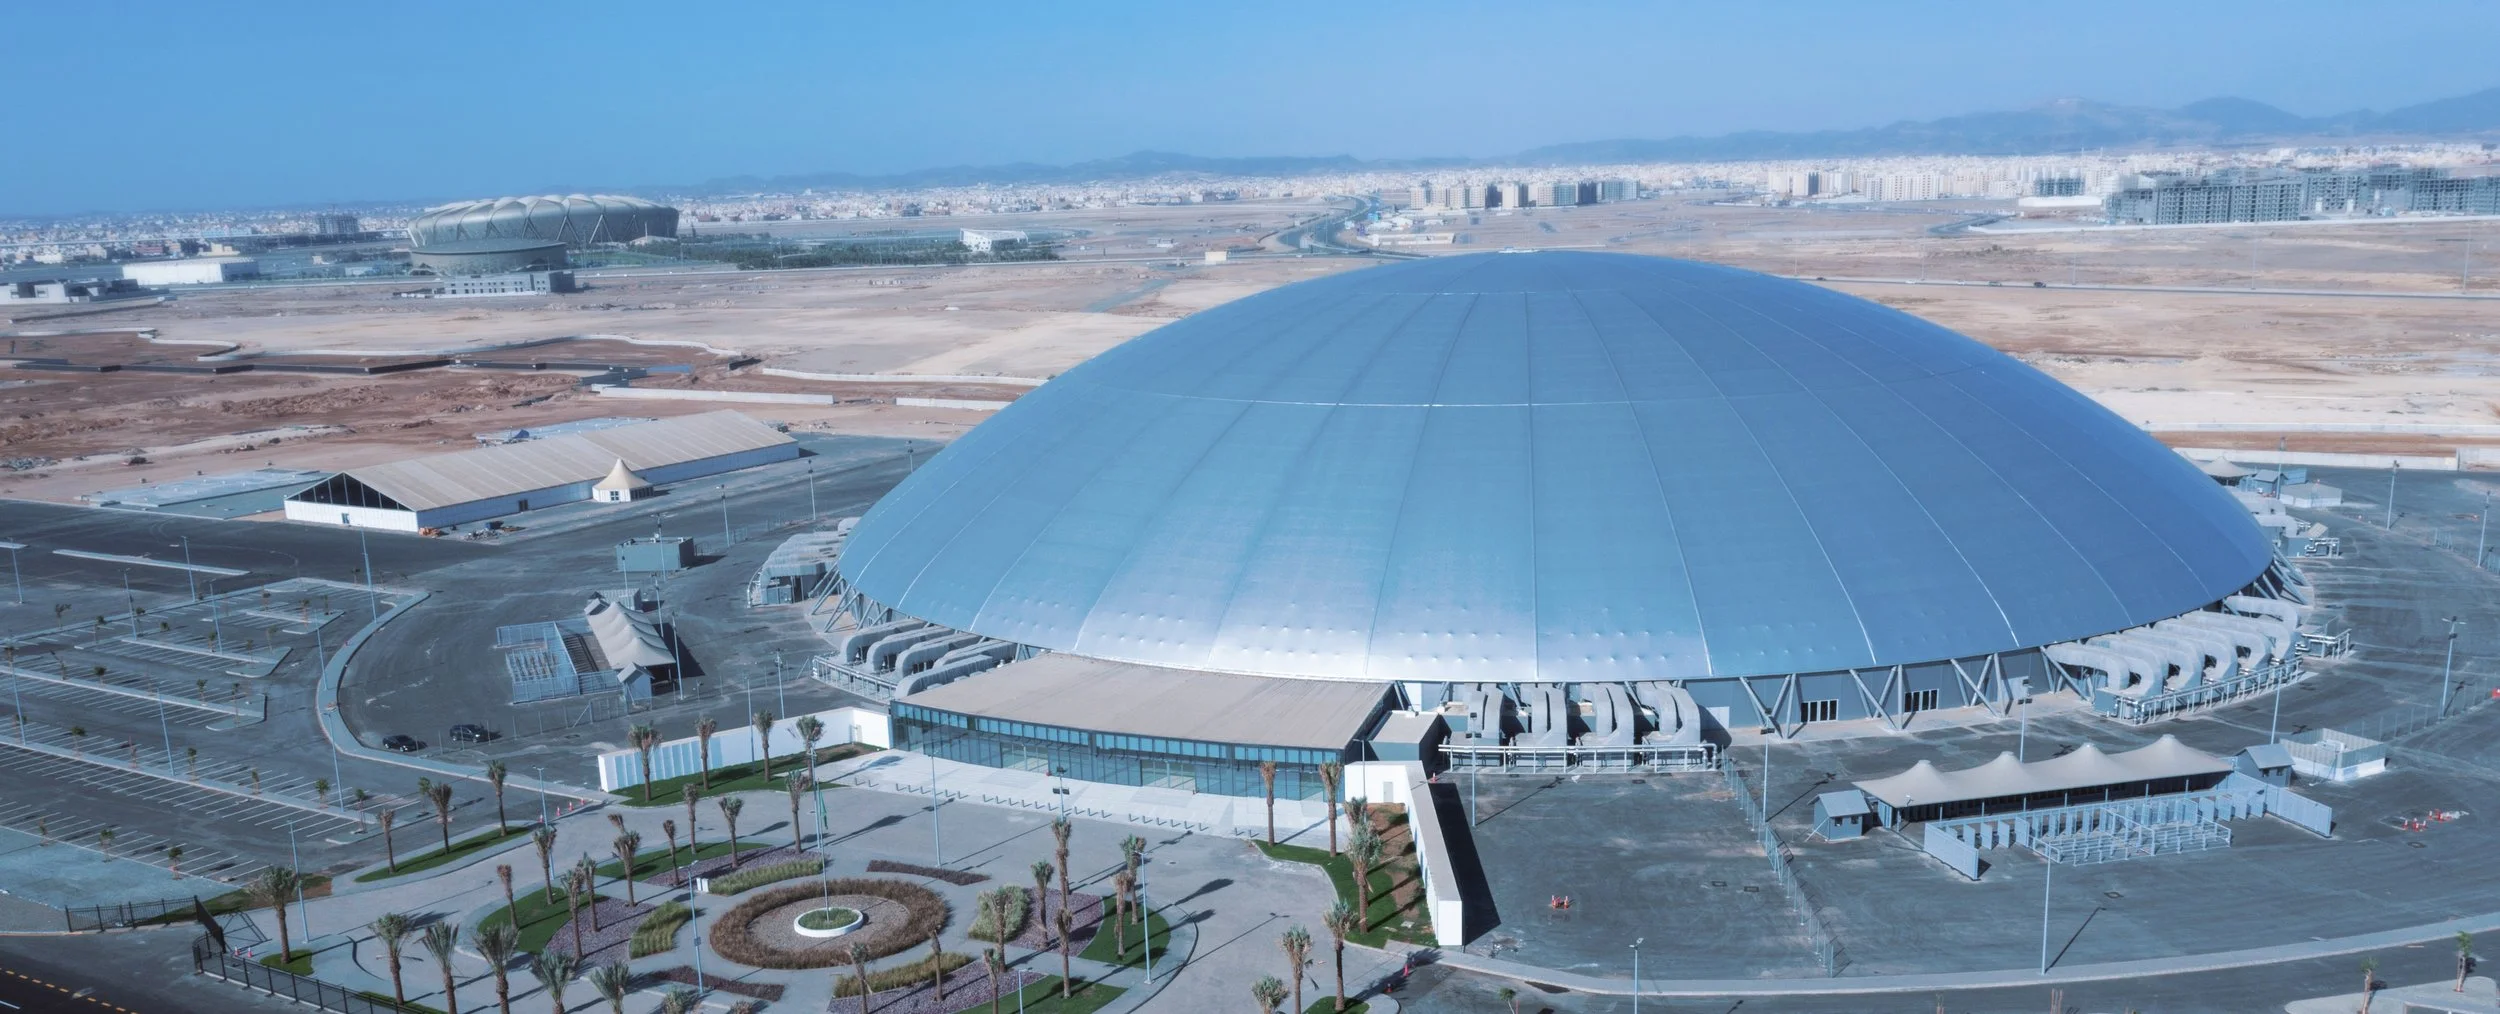
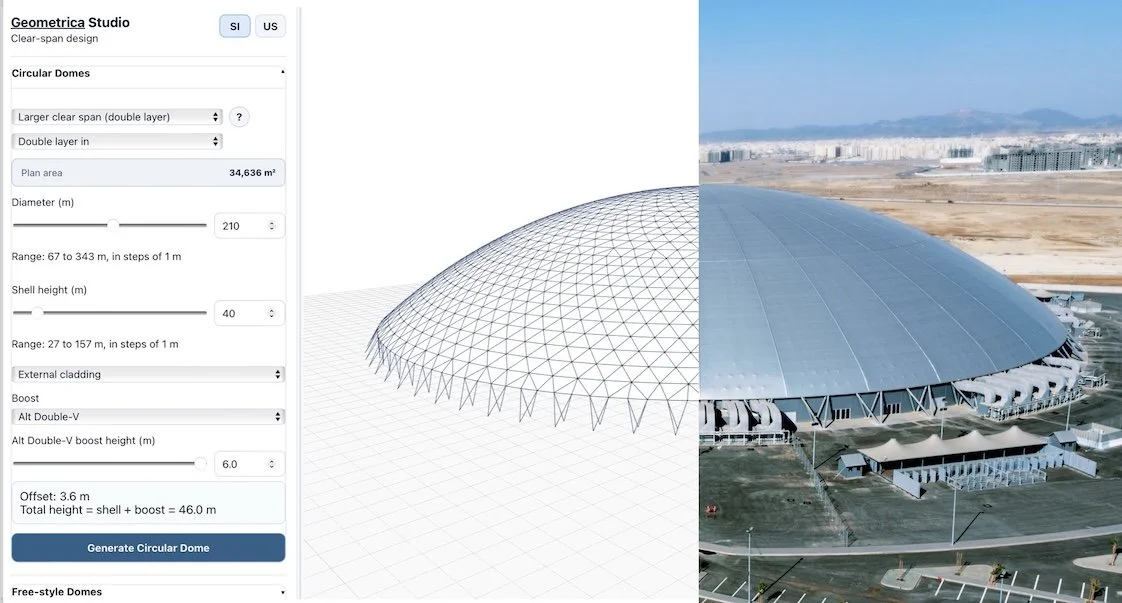
Geometrica Studio helps you explore a Geometrica Dome or Freedome® concept early. It lets you model a structural-envelope geometry, view key quantities, and generate a budgetary estimate before requesting a project-specific review from Geometrica.
Its estimate is useful for early planning, comparison, and internal discussion. It is not a final quote, proposal, contract, engineering design, or code-compliance review.
What Geometrica Studio Estimates
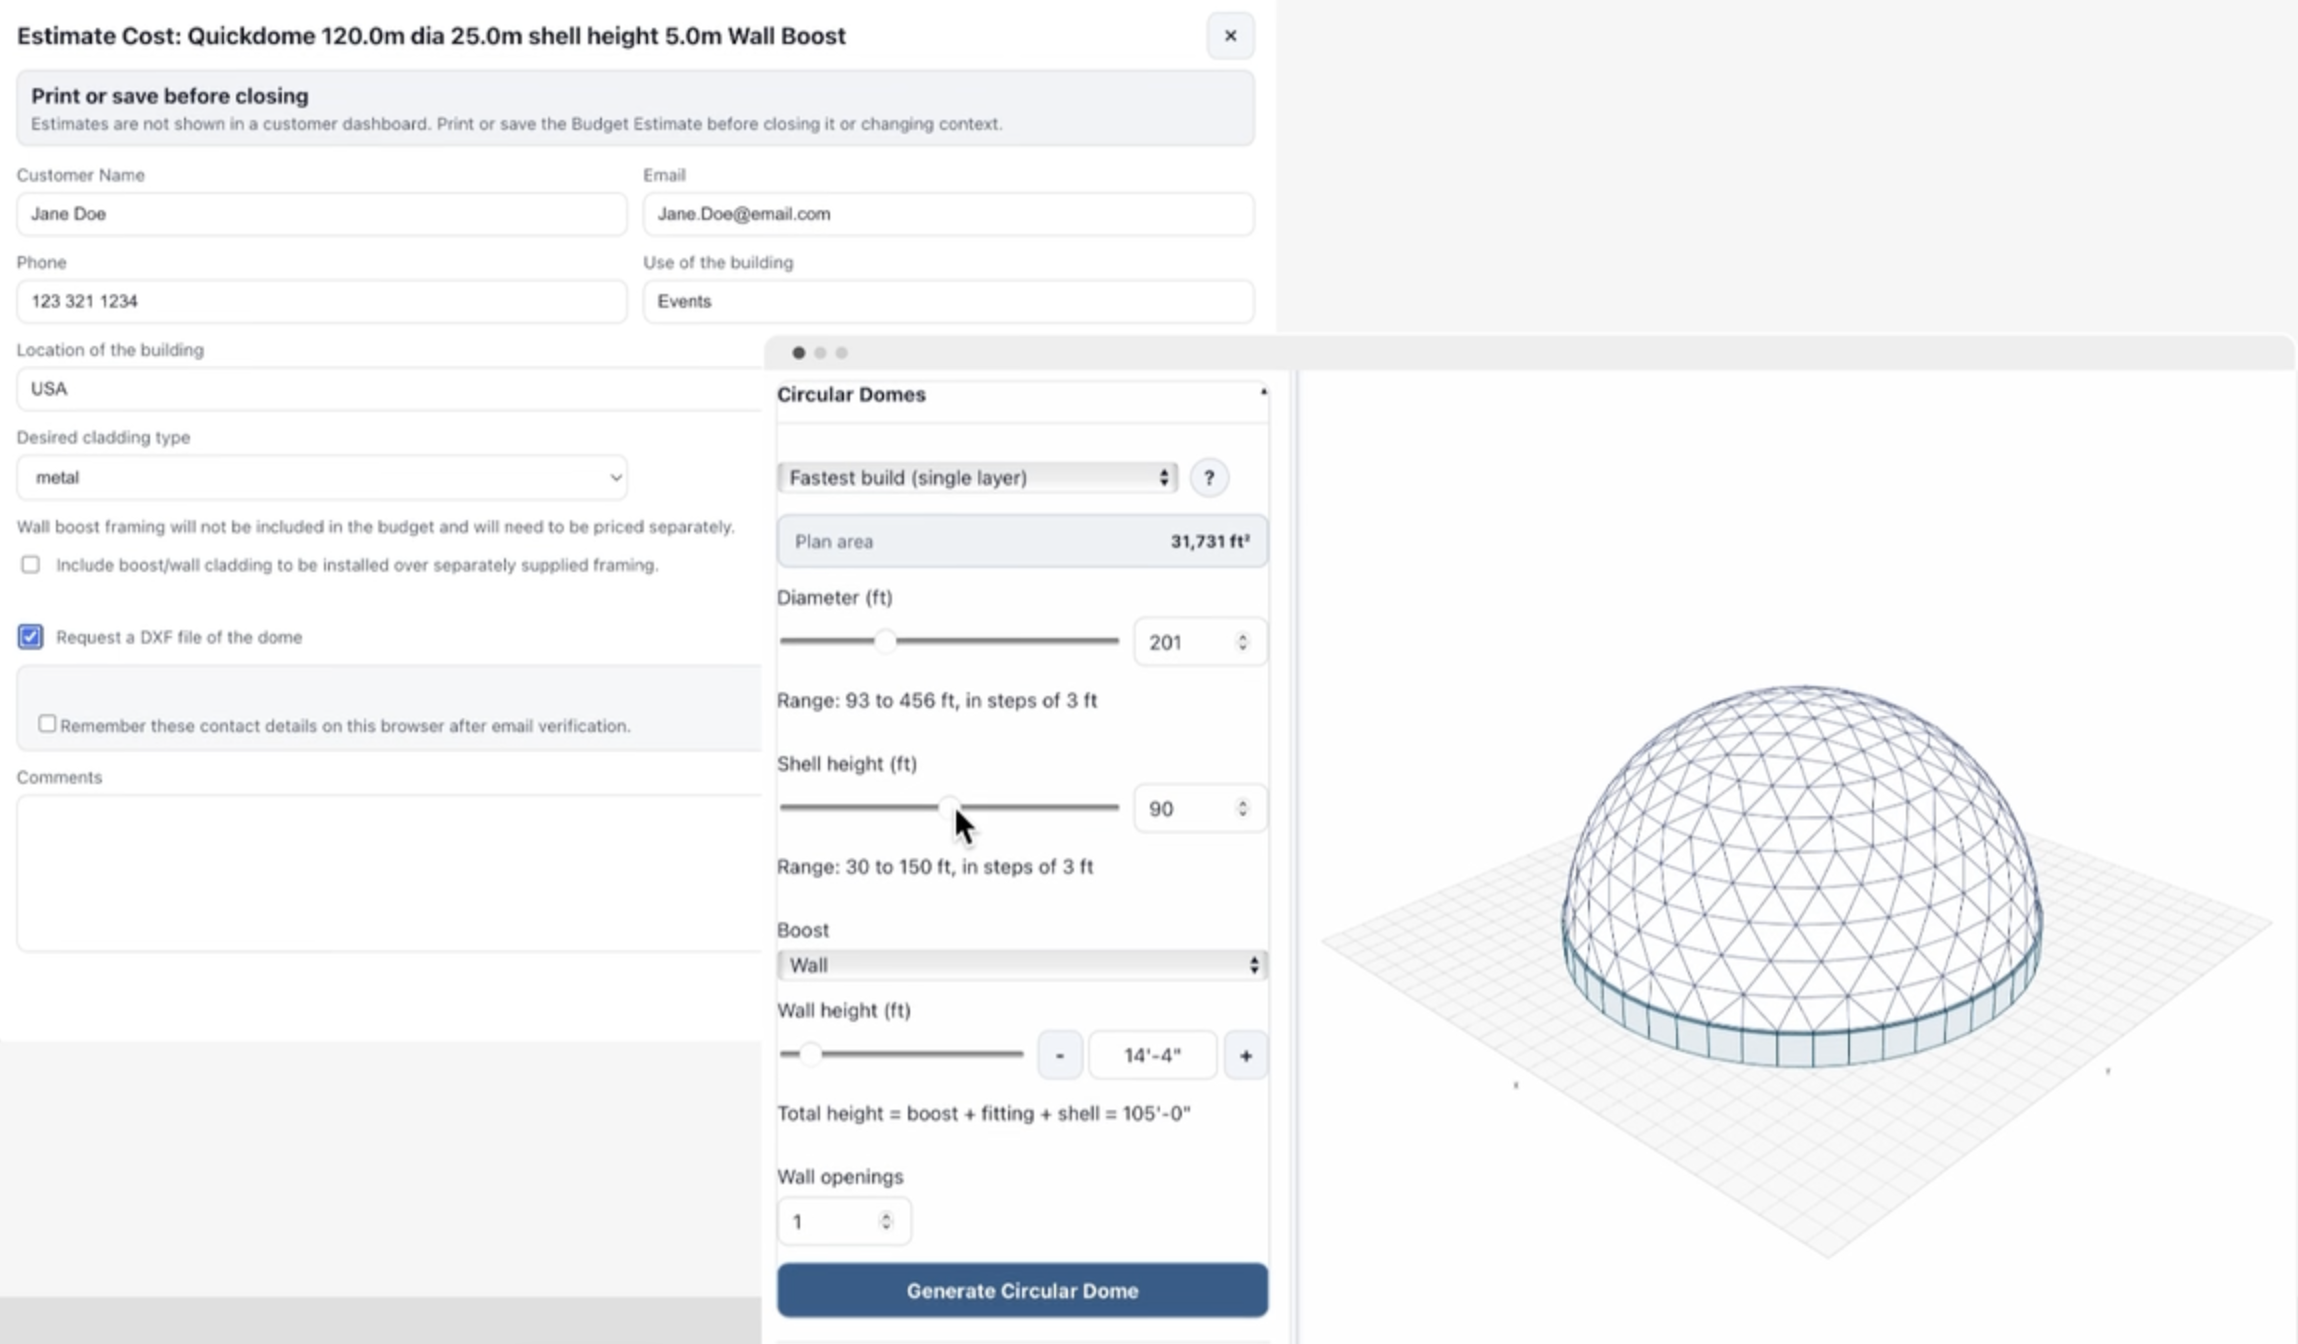
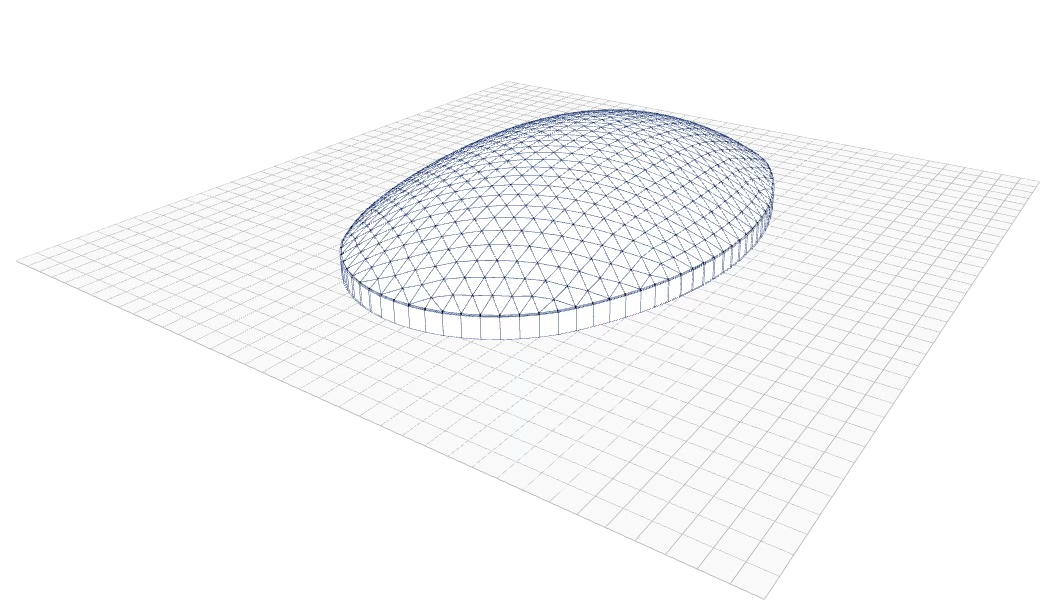
Your estimate is based on the geometry and options selected in the app, such as dome/Freedome® type, span or footprint, height, resistance tier, cladding type, and boost or wall condition.
The report may include:
Estimated EXW supply cost
Base plan area and dome area
Selected resistance tier
Selected cladding type
Estimated shipping weight
Estimated platforms or open-top containers
Estimated assembly man-hours
Construction-planning guidance
Assumptions and exclusions
Why Final Cost Can Change
Final cost may vary after review of the project location, applicable codes, wind, snow, seismic or other loads, foundation and support conditions, cladding requirements, corrosion environment, openings, access, site logistics, shipping route, taxes, duties, schedule, labor conditions, and contract scope.
What “EXW Supply, Knocked Down” Means
EXW supply means the estimate is for Geometrica’s supply scope before shipping, taxes, duties, insurance, local delivery, or installation, unless expressly stated otherwise.
Knocked down means the structure is supplied as manufactured components for shipment and assembly at site by you, not as a preassembled building.
What Is Included
The estimate includes only the items expressly identified in the report, according to the selected Geometrica Studio options and Geometrica’s standard specifications and terms.
Some items, such as boost/wall structure or cladding, may be included or excluded depending on the selected model. Always review the Assumptions section of your report.
What Is Not Included Unless Stated
Unless expressly stated, the estimate does not include foundations, site work, supports, local engineering approvals, permits, shipping, taxes, duties, insurance, erection labor, erection equipment, MEP, interiors, fire/life-safety systems, doors, openings, drainage, special coatings, or project-specific building integration.
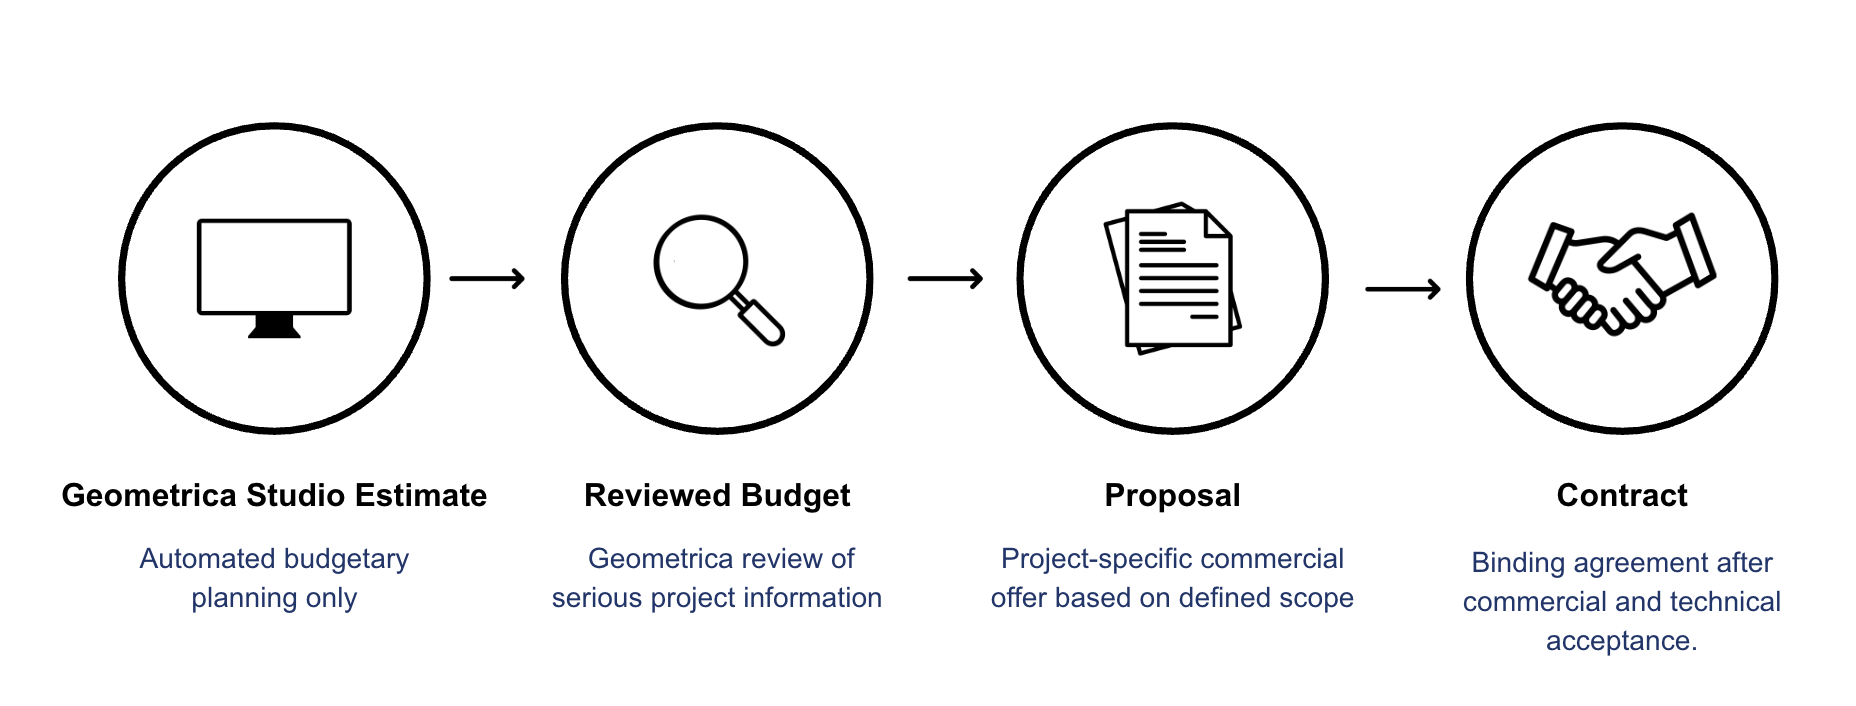
Estimate, Reviewed Budget, Proposal and Contract
As projects progress, estimates evolve into reviewed budgets, formal proposals, and ultimately a contract.
When to Request Review
Request Geometrica review when your project has a defined location, intended use, approximate span or footprint, schedule, budget range, and an owner, sponsor, architect, contractor, or decision process.
For active projects, email sales@geometrica.com with your Estimate Ref and project information.